<-- style PDP --> #1009E-555 Wilson Avenue, Toronto - Condo Apt for lease for $2,850
  • new
  • for lease

#1009E-555 Wilson Avenue

Toronto, Ontario, M3H 0C5 - Clanton Park

$2,850

  • Neighbourhood

    Clanton Park

  • Major Intersection

    Wilson Ave & Allen Road

  • Listed Since: 1 day(s)

  • Last update: today

Overview

  • Property Type

    Condo Apt, Apartment

  • Bedrooms

    2

  • Bathrooms

    2

  • Square Feet

    800-899

  • Exposure

    South West

  • Total Parking

    1 Underground Garage

  • Locker

    None

  • Furnished

    Yes

  • Balcony

    Open

Property Description

Property description for #1009E-555 Wilson Avenue, Toronto

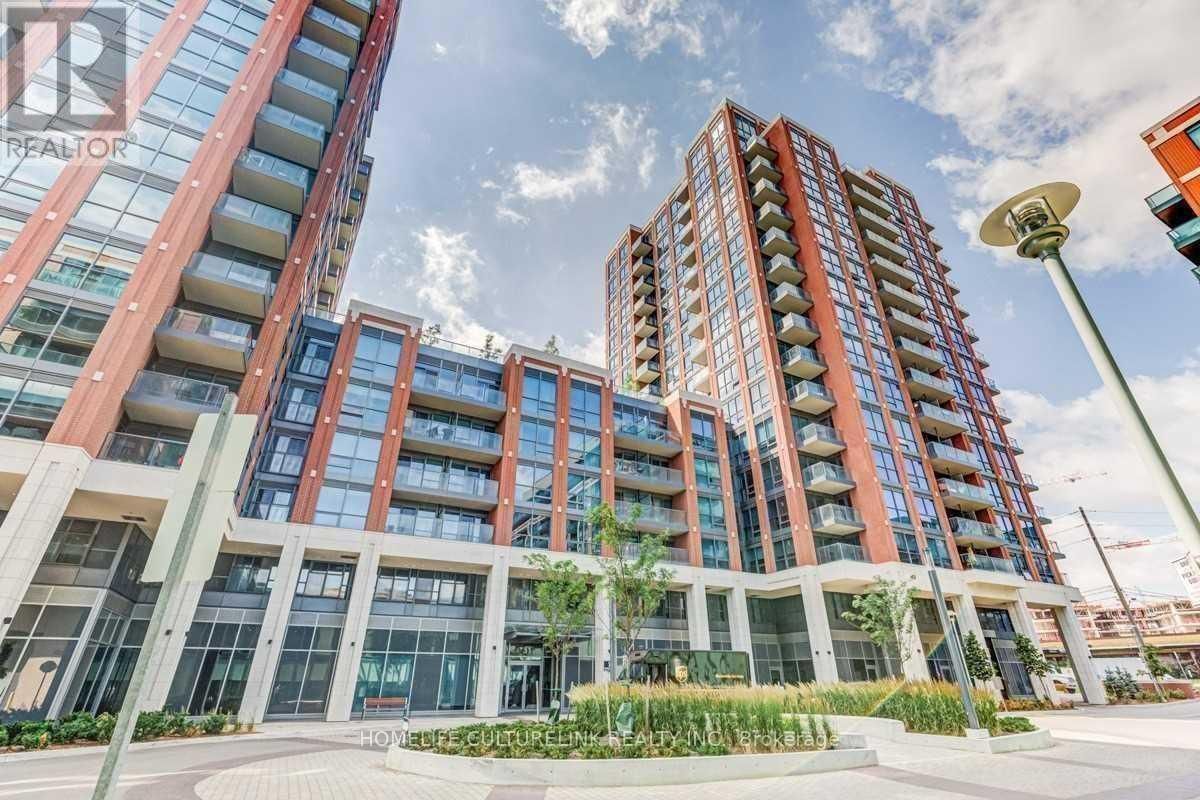
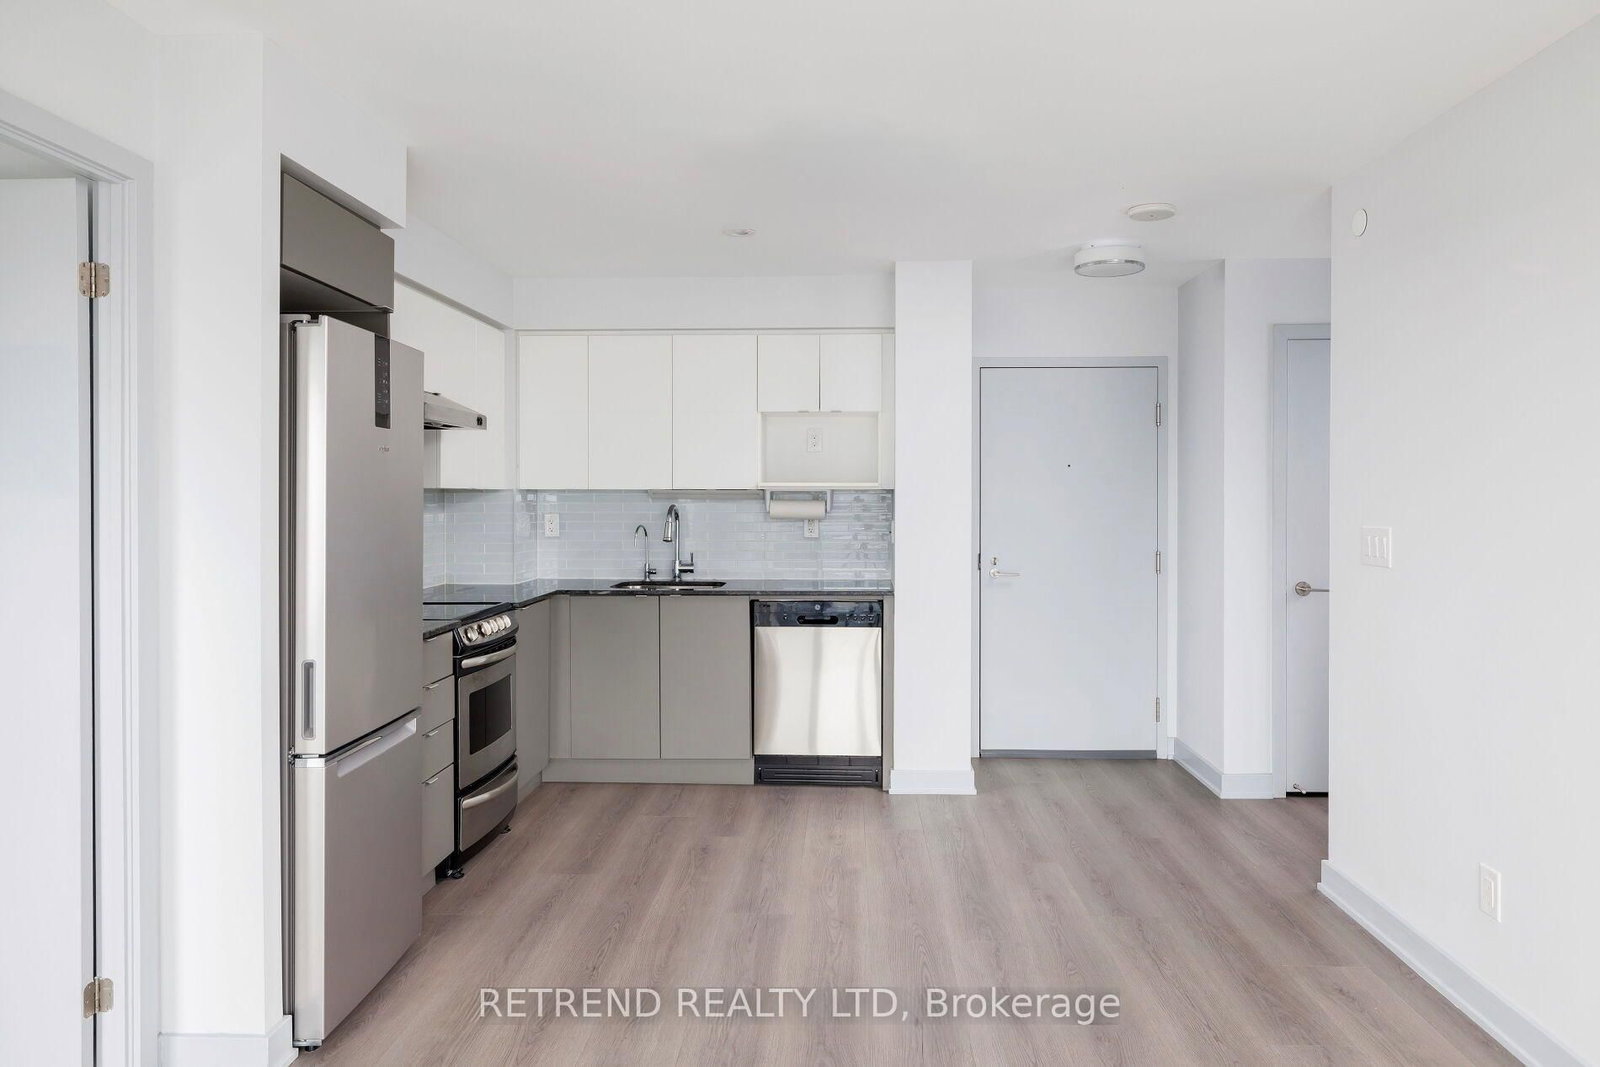
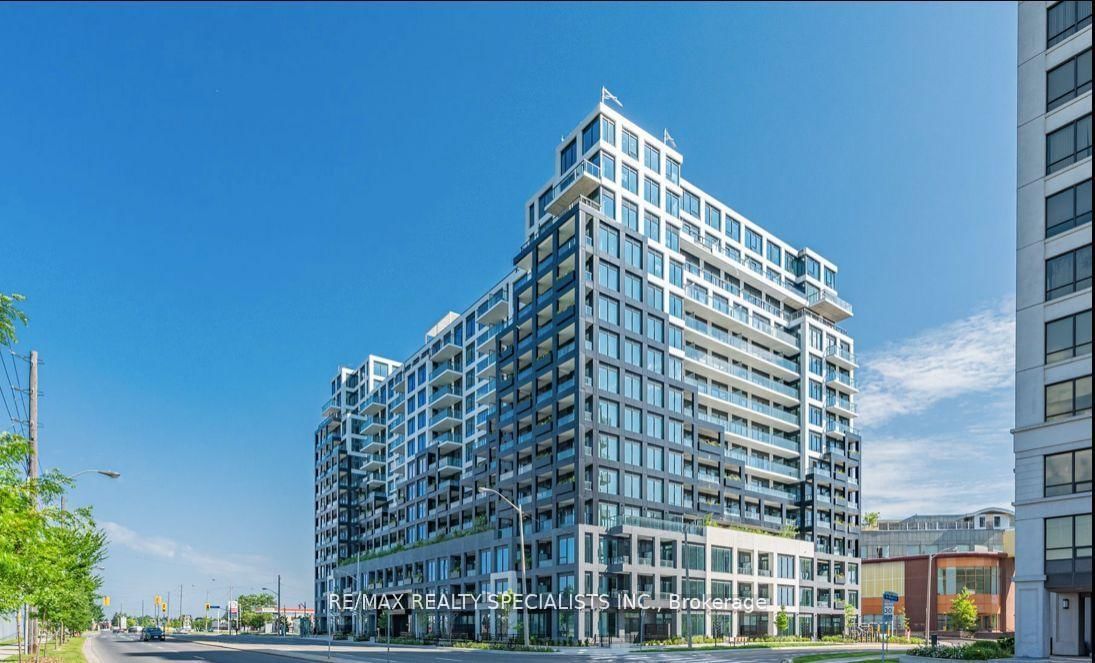
Luxury Bright Southwest-Facing Suite Nestled In The Highly Desirable Clanton Park Neighbourhood Of North York, Overlooking A Beautiful Garden View. This Two Bedroom + Two Bathrooms Suite Offers A Functional Layout. Large Private Balcony Enjoying The Sunshine And Night Scene Of The City All Year Round. Modern Open-Concept Kitchen With Built-In Storage, Integrated Stainless Steel Appliances, Laminate Flooring Throughout. Building Amenities: Concierge, Gym, Exercise Room, Indoor Pool, Party/Meeting Room, Rooftop Garden, Recreation Room, And Visitor Parkings. Subway Station At Your Doorstep, Just A Few Stops To York University. Conveniently Located Near Yorkdale Shopping Mall, Costco, Cineplex Cinema, Delicious Restaurants, Supermarkets, Starbucks, Bakeries, LCBO, Banks, Schools, Downsview Park, Golf Club, Tennis Courts, Community Centre, Highway 401, And So Much More. ***The Unit Can Be Leased Furnished. If Tenant Does Not Require The Furniture, The Landlord Can Remove Them Prior To Occupancy.***

Listed by BAY STREET GROUP INC.

  • MLS #

    C13555168

  • Sq. Ft

    800-899

  • Sq. Ft. Source

    MLS

  • Year Built

    Available Upon Request

  • Basement

    None

  • View

    Garden

  • Garage

    Underground, 1 spaces

  • Parking Type

    Owned

  • Locker

    None

  • Pets Permitted

    Yes-with Restrictions

  • Exterior

    Concrete

  • Fireplace

    N

  • Security

    n/a

  • Elevator

    n/a

  • Laundry Level

    Main

  • Building Amenities

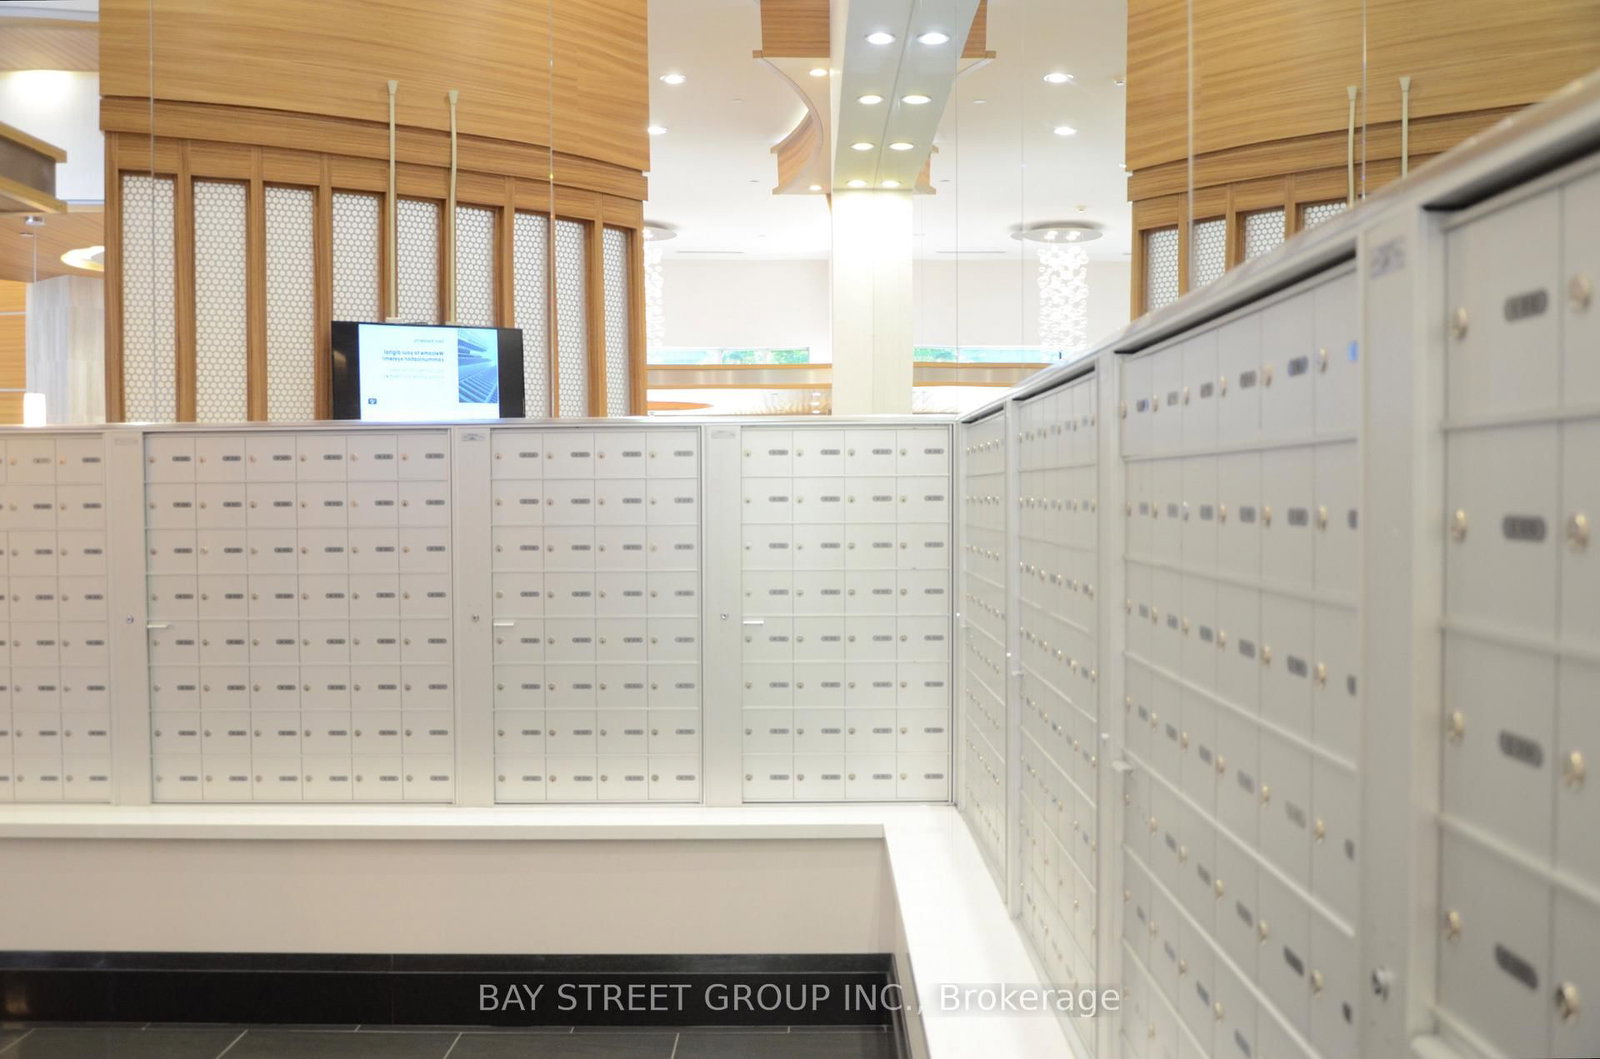
    Gym,Indoor Pool,Recreation Room,Rooftop Deck/Garden,Visitor Parking,Party/Meeting Room

  • Maintenance Fee Includes

    Heat, Parking, Water

  • Property Management

    ICC Property Management

  • Heat

    Forced Air

  • A/C

    Central Air

  • Water

    n/a

  • Water Supply

    n/a

  • Central Vac

    N

  • Cert Level

    n/a

  • Energy Cert

    n/a

  • Living

    3.45 x 3.38 ft Main level

    Laminate, W/O To Balcony, Open Concept

  • Dining

    3.38 x 3.45 ft Main level

    Laminate, Combined W/Living, Large Window

  • Kitchen

    3.94 x 3.45 ft Main level

    Laminate, Modern Kitchen, Stainless Steel Appl

  • Primary

    4.7 x 3.63 ft Main level

    Laminate, Window Flr to Ceil, Ensuite Bath

  • 2nd Br

    3.48 x 3.09 ft Main level

    Laminate, Window Flr to Ceil, Large Closet

  • MLS #

    C13555168

  • Sq. Ft

    800-899

  • Sq. Ft. Source

    MLS

  • Year Built

    Available Upon Request

  • Basement

    None

  • View

    Garden

  • Garage

    Underground, 1 spaces

  • Parking Type

    Owned

  • Locker

    None

  • Pets Permitted

    Yes-with Restrictions

  • Exterior

    Concrete

  • Fireplace

    N

  • Security

    n/a

  • Elevator

    n/a

  • Laundry Level

    Main

  • Building Amenities

    Gym,Indoor Pool,Recreation Room,Rooftop Deck/Garden,Visitor Parking,Party/Meeting Room

  • Maintenance Fee Includes

    Heat, Parking, Water

  • Property Management

    ICC Property Management

  • Heat

    Forced Air

  • A/C

    Central Air

  • Water

    n/a

  • Water Supply

    n/a

  • Central Vac

    N

  • Cert Level

    n/a

  • Energy Cert

    n/a

  • Living

    3.45 x 3.38 ft Main level

    Laminate, W/O To Balcony, Open Concept

  • Dining

    3.38 x 3.45 ft Main level

    Laminate, Combined W/Living, Large Window

  • Kitchen

    3.94 x 3.45 ft Main level

    Laminate, Modern Kitchen, Stainless Steel Appl

  • Primary

    4.7 x 3.63 ft Main level

    Laminate, Window Flr to Ceil, Ensuite Bath

  • 2nd Br

    3.48 x 3.09 ft Main level

    Laminate, Window Flr to Ceil, Large Closet

Thinking of Selling?

Find Out Your Home’s Value in Today’s Market!

No Email or Signup is required to view your home estimate.

estimate your home value

Contact Manoj Kukreja

Sales Representative,
Century 21 People’s Choice Realty Inc.,
Brokerage
(647) 576 - 2100

Manoj profile avatar

Inventory Graph

10 9 8 7 6 5 4 3 2 1 0 1 Months of inventory SELLER'S Market BALANCED Market BUYER'S Market

Thinking of Selling?

Find Out Your Home’s Value in Today’s Market!

No Email or Signup is required to view your home estimate.

estimate your home value

Contact Manoj Kukreja

Sales Representative, Century 21 People’s Choice Realty Inc., Brokerage
(647) 576 - 2100

Manoj profile avatar

Recent Sold Listings in Clanton Park, Toronto

Popular Cities